HomeResidencesFacilitiesLocationAvailabilityDeveloperContact
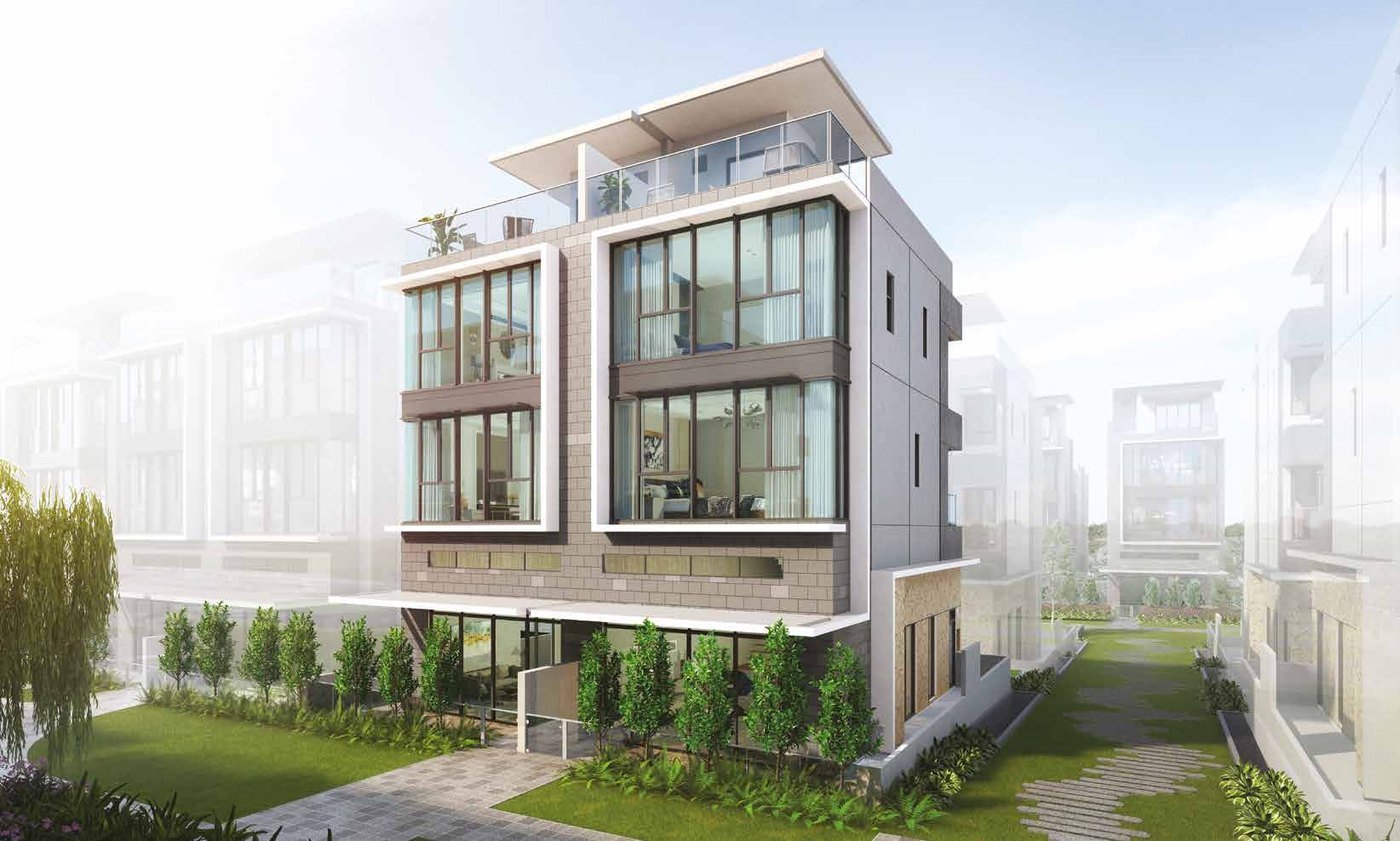
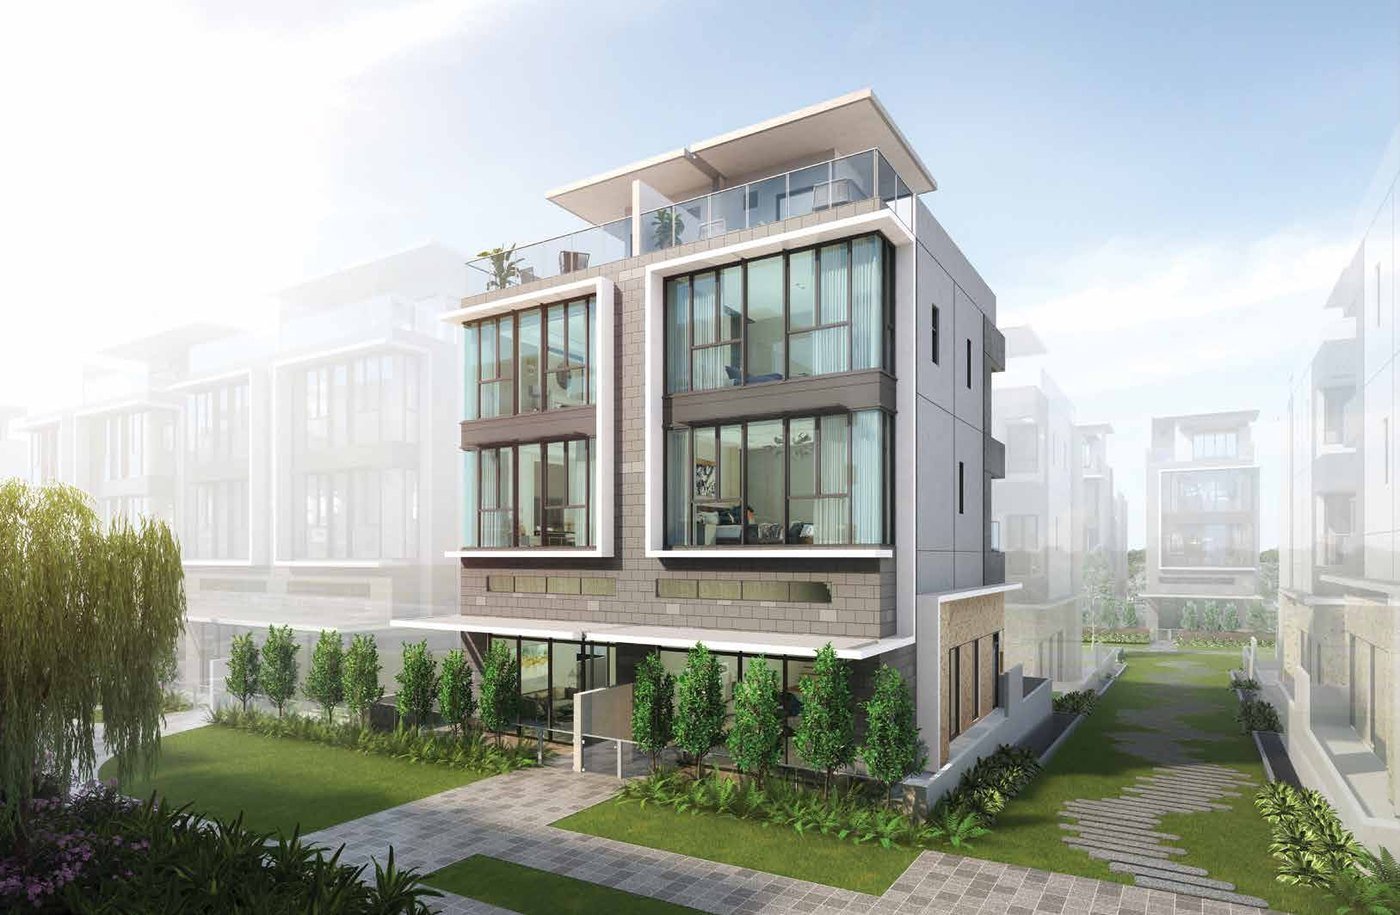
A Belgravia Ace house at dusk, the sleek fin frame wrapping the glass facade, artist's impression

The houses

Three types, five bedrooms, one lift each

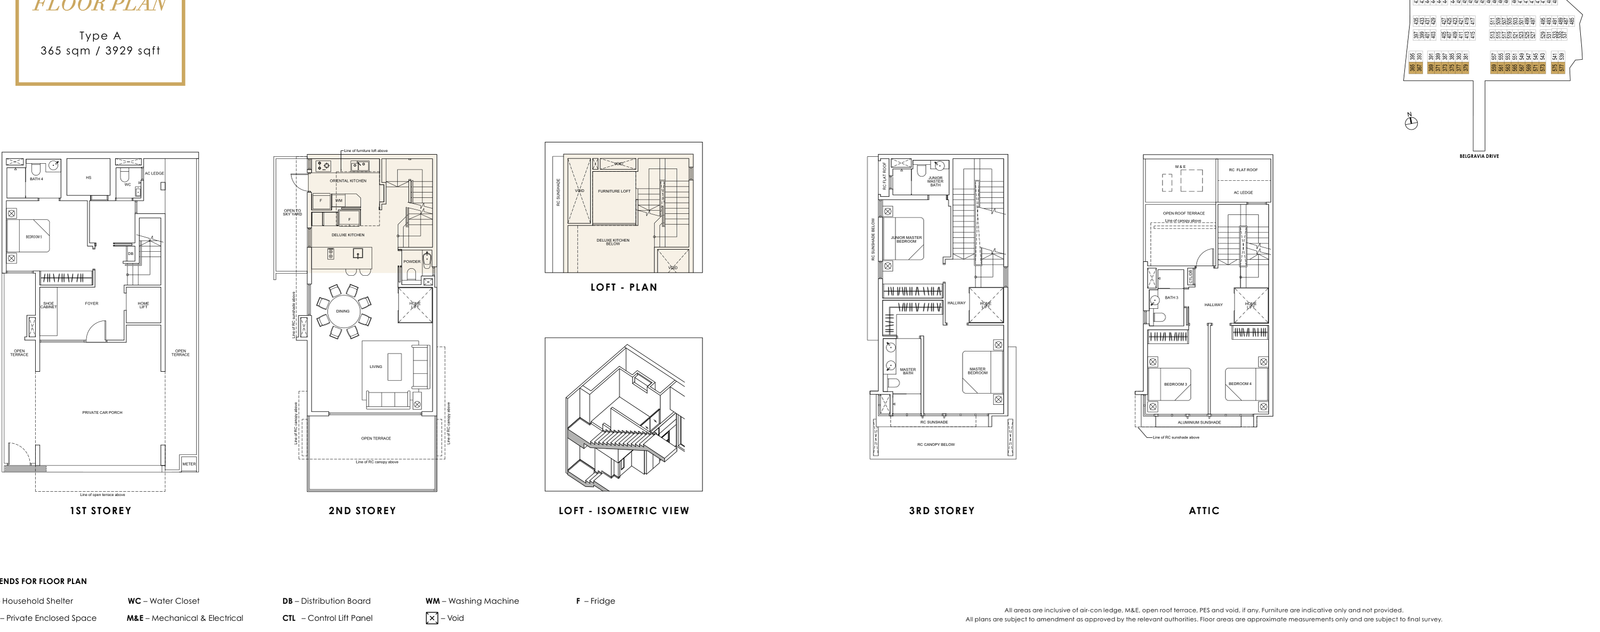
Type A at 3,929 sq ft, Type B at 4,370 and Type C at 4,058, each with a 54 sq ft loft above the strata area.

Every type, in full

What separates A from B from C

All three are five-bedroom houses with five bathrooms, a powder room, a private home lift and a 54 sq ft loft above the strata area. The differences are structural: where the car goes, how far the lift travels, and what sits on the roof.

Type A Strata semi-detached, bungalow look 3,929 sq ft · 365 sqm
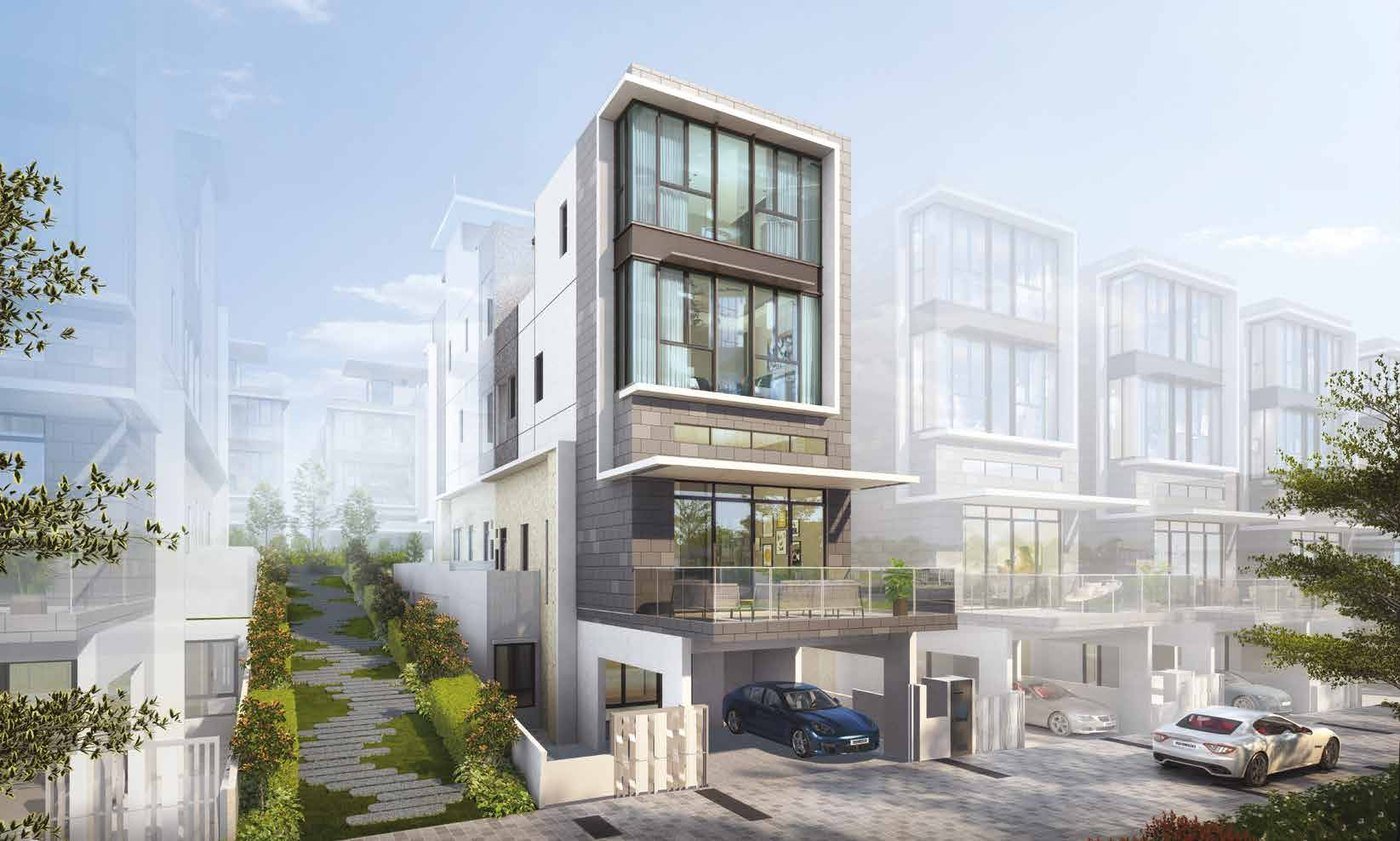
  • Levels5 levels
  • Home liftLevel 1 to the attic
  • Car porch2 cars, at level 1 behind an automated sliding gate
  • Bedrooms5 bedrooms, one of them en-suite on the ground floor
  • Bathrooms5 bathrooms and 1 powder room
  • Bonus loft54 sq ft on top of the strata area
  • Built18 of the 104 semi-detached houses

Set back from its boundary with a Private Enclosed Space on each side, which is what gives it the look of a detached bungalow.

10 available
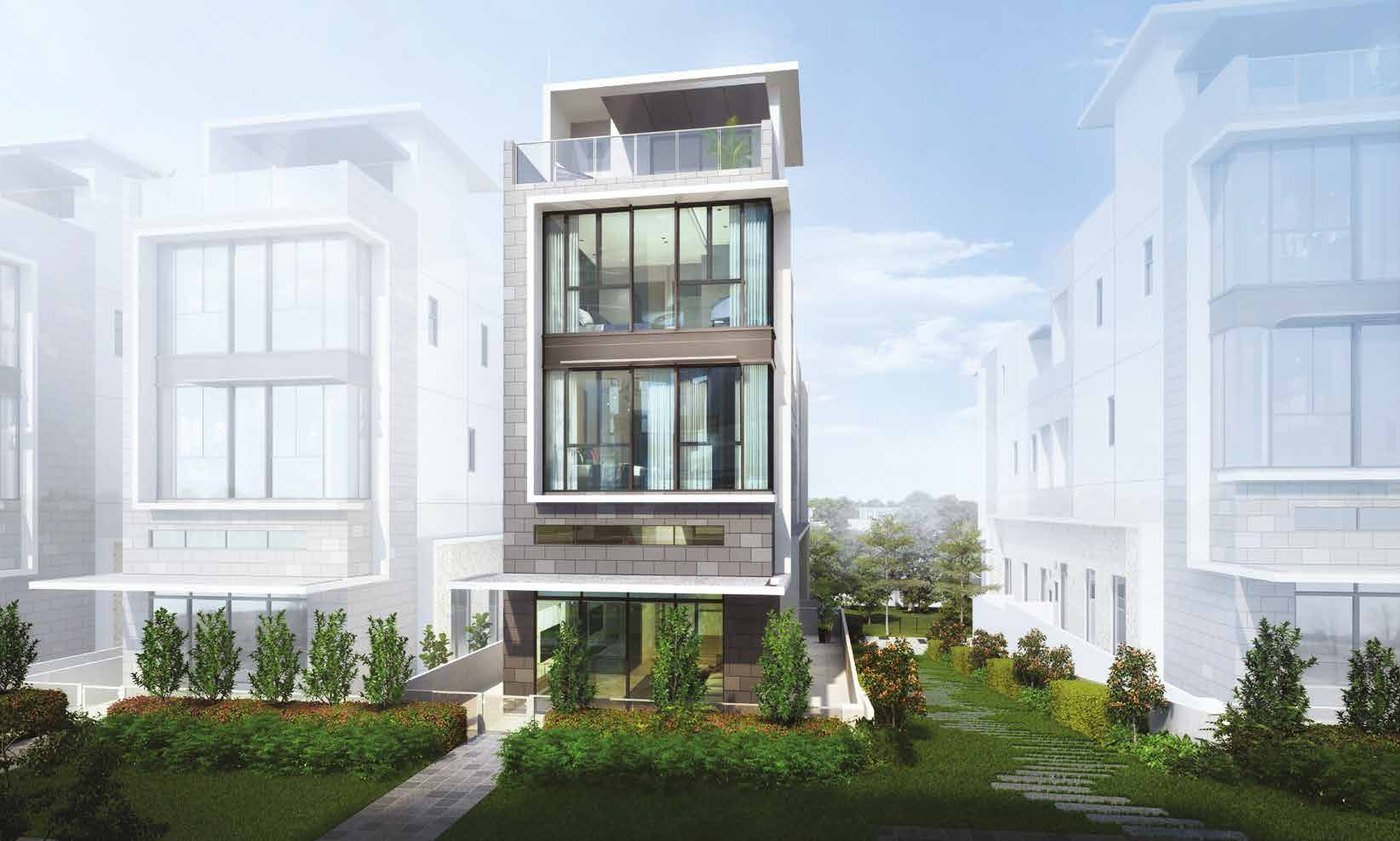
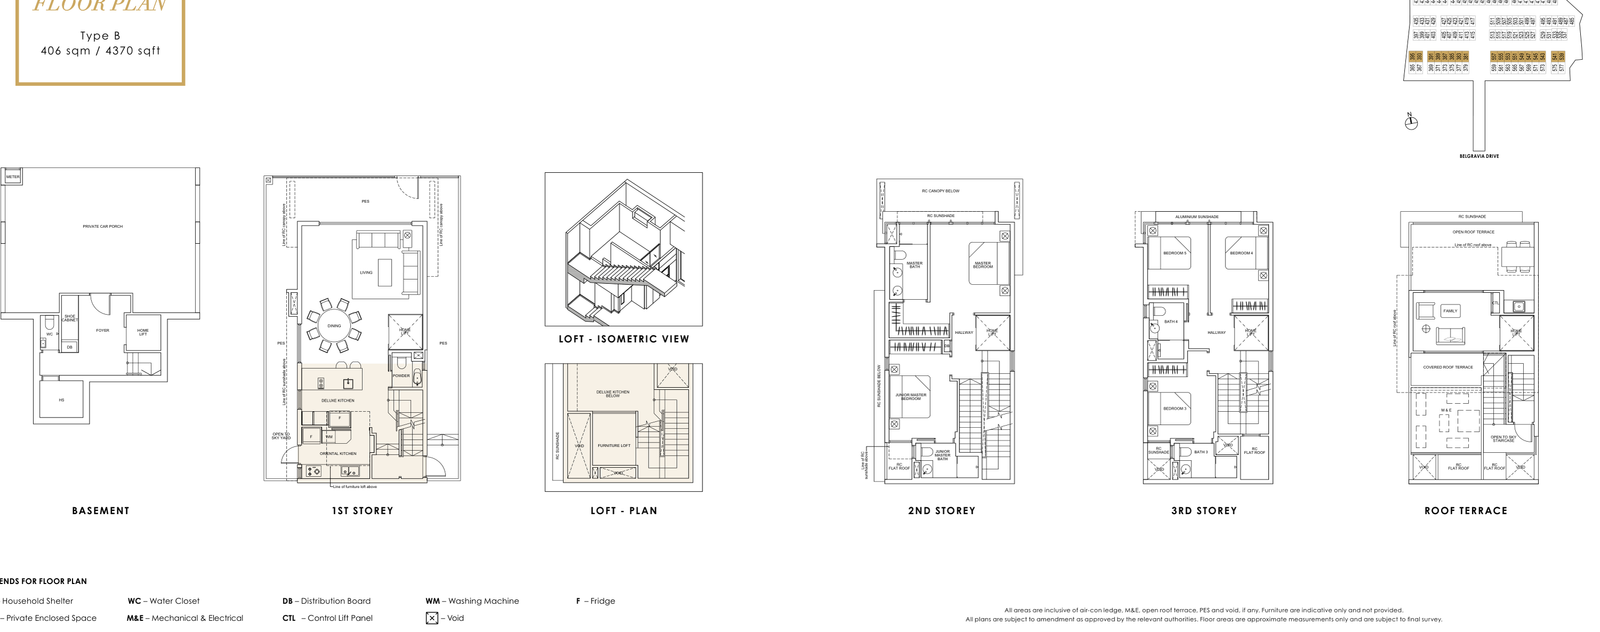
Type B Strata semi-detached, bungalow look 4,370 sq ft · 406 sqm
  • Levels6 levels
  • Home liftBasement to the roof terrace
  • Car porchup to 3 cars, covered, in the basement
  • Bedrooms5 bedrooms, plus a family room at roof level
  • Bathrooms5 bathrooms and 1 powder room
  • Bonus loft54 sq ft on top of the strata area
  • Built18 of the 104 semi-detached houses

Set back from its boundary with a Private Enclosed Space on each side, which is what gives it the look of a detached bungalow.

9 available
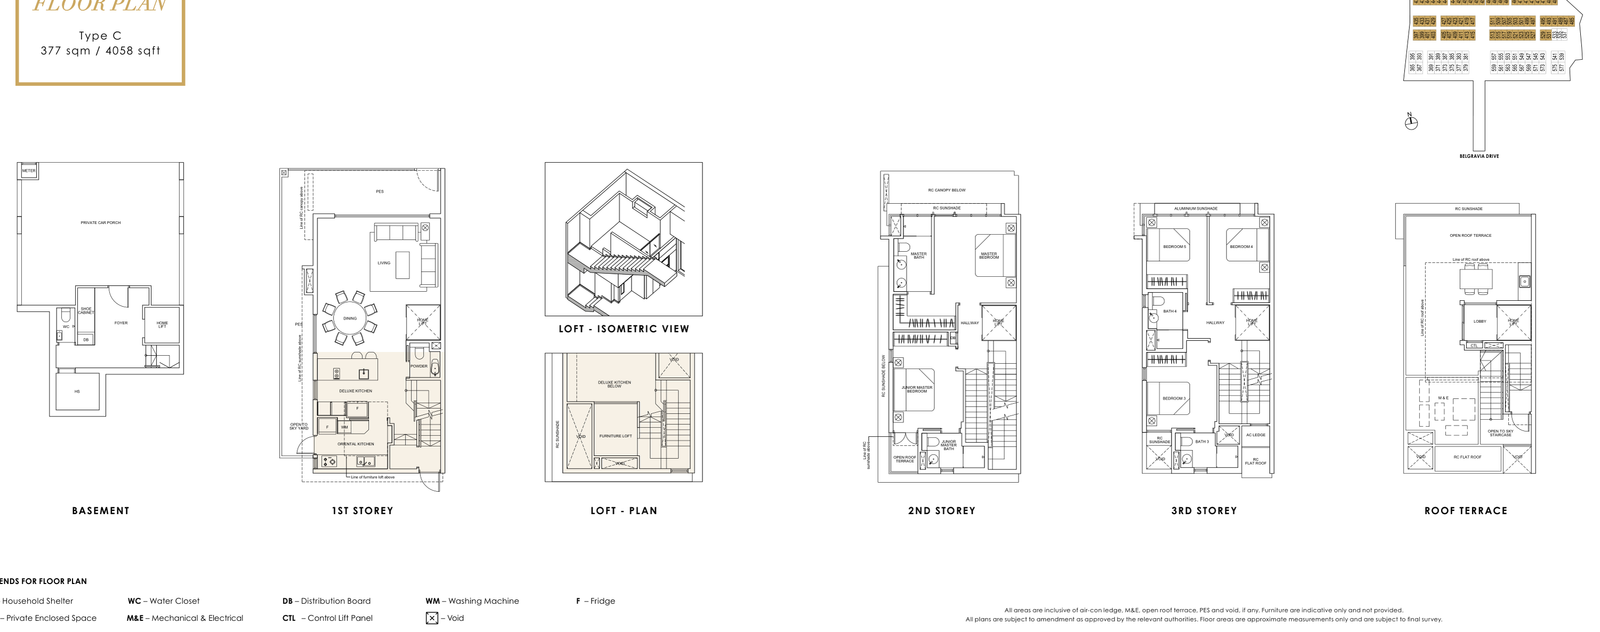
Type C Strata semi-detached 4,058 sq ft · 377 sqm
  • Levels6 levels
  • Home liftBasement to the roof terrace
  • Car porch2 cars, covered, in the basement
  • Bedrooms5 bedrooms
  • Bathrooms5 bathrooms and 1 powder room
  • Bonus loft54 sq ft on top of the strata area
  • Built68 of the 104 semi-detached houses

The most numerous of the three, and the one with the largest roof terrace.

4 available

The terrace houses

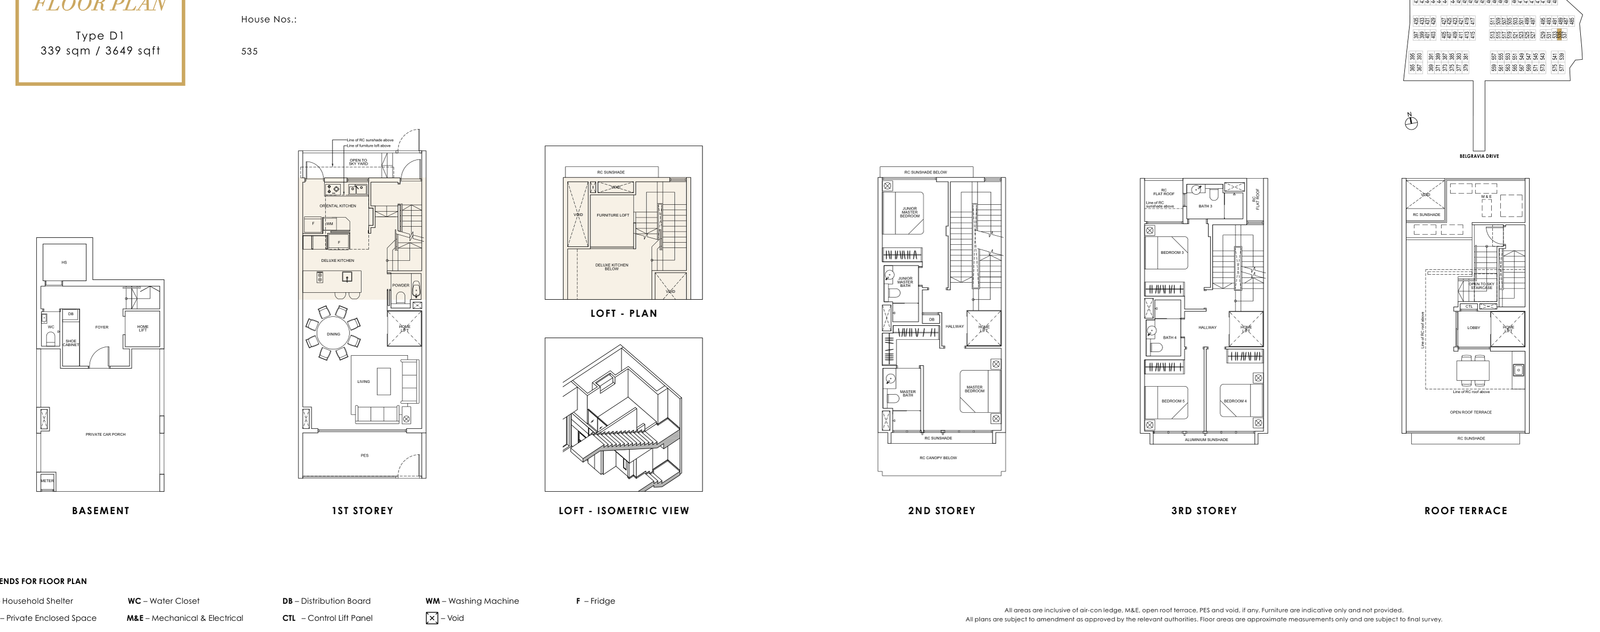
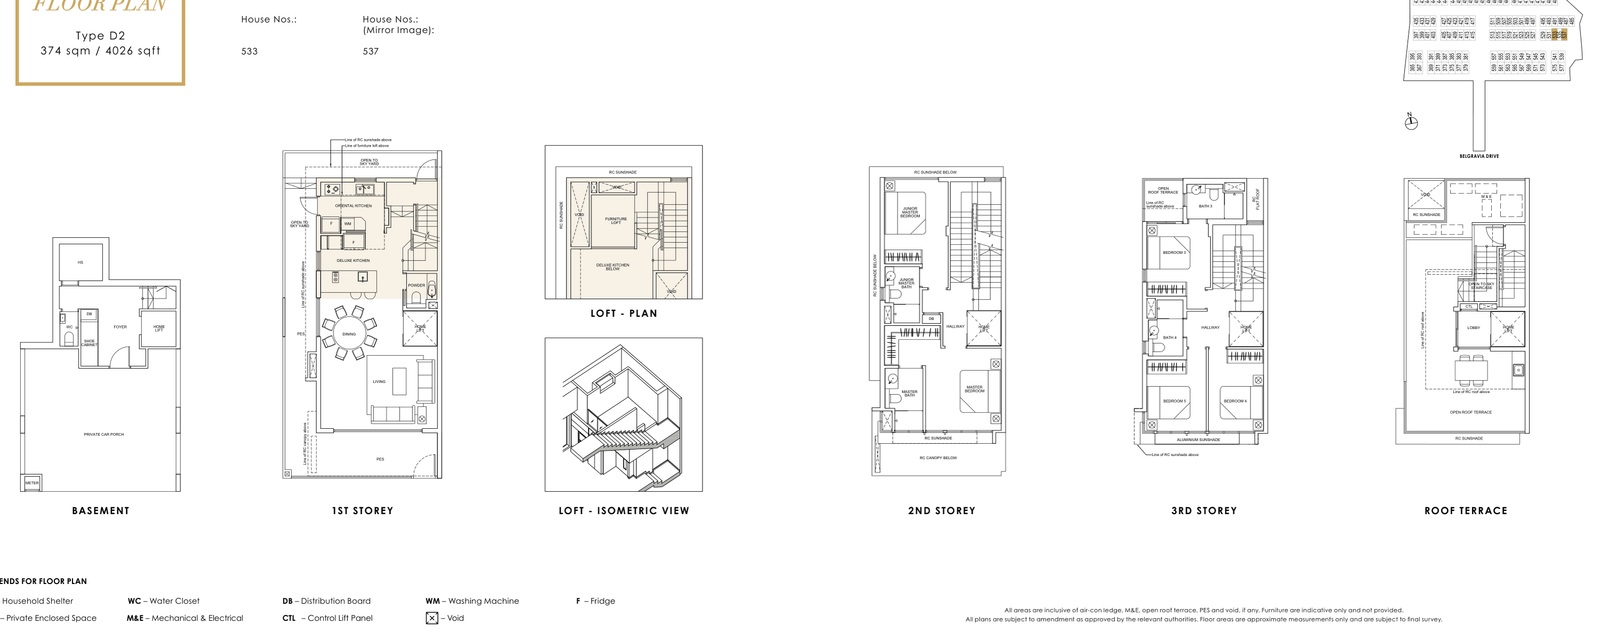
Type D — three of them, at 533, 535 and 537

Three terrace houses complete the 107. The brochure draws two layouts, D1 at 3,649 sq ft and D2 at 4,026 sq ft, but none of the developer's documents says how the three houses divide between the two, so this page does not guess. Ask, and it can be confirmed against the developer's own schedule.

Inside

A 4.59m ceiling over a 6m frontage

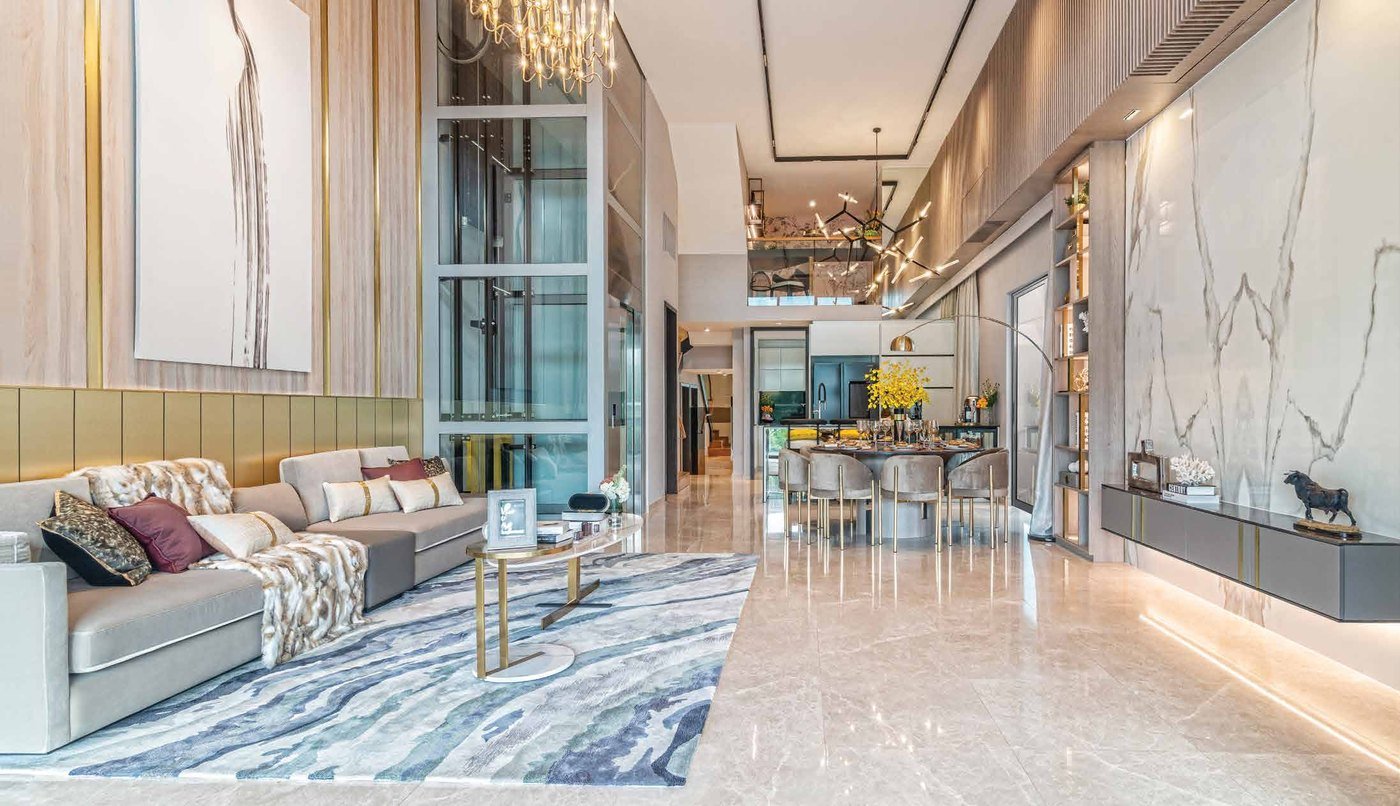
The living, dining and deluxe kitchen share one volume under a 4.59m ceiling, behind a glass facade wrapped in a slim fin frame. The internal living width is 6m, which is what lets the dining area take a round eight-seater without the room closing up.

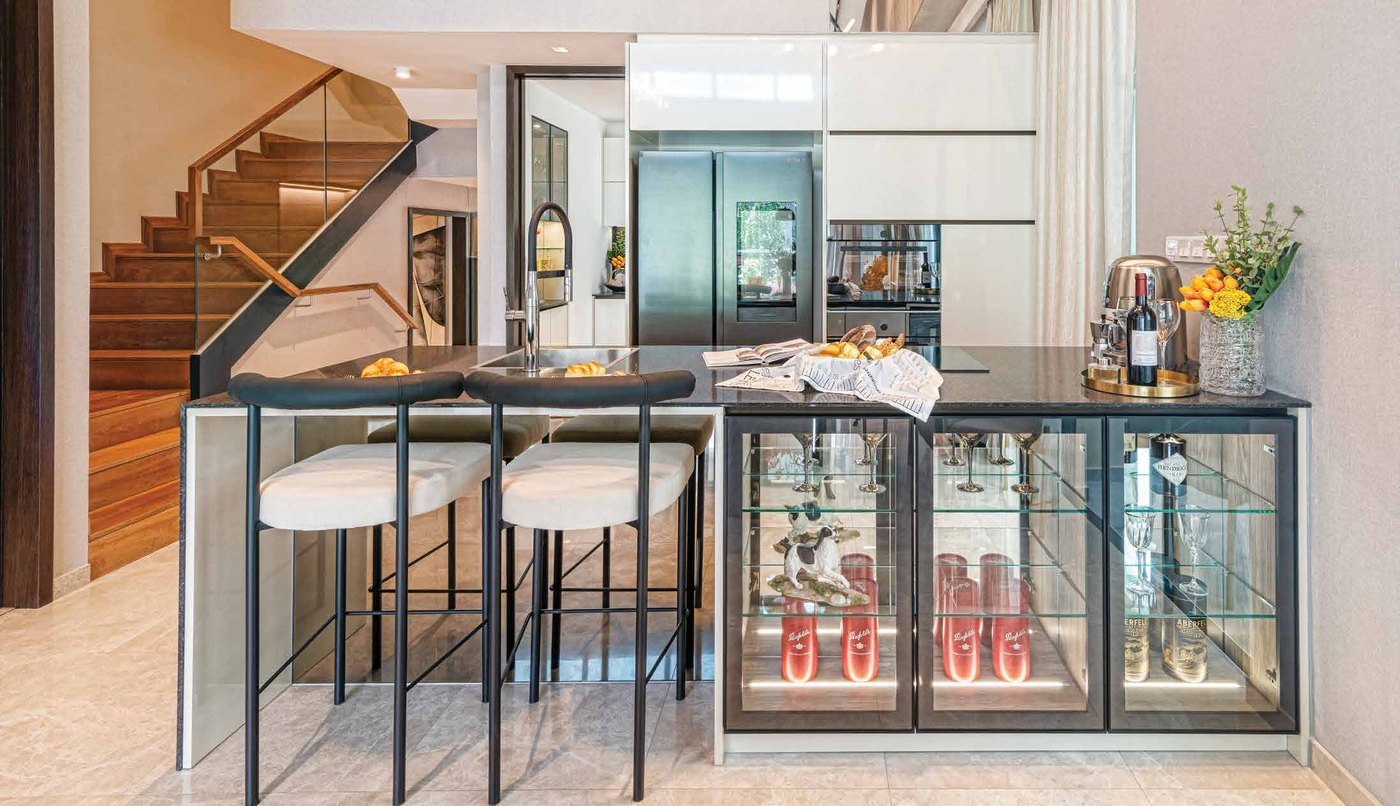
The kitchen is twinned — a deluxe kitchen open to the dining area, and an oriental kitchen behind a sliding door for the cooking that produces smoke and smell. Both are ducted to the outside.

The living and dining area of a Belgravia Ace house, with the 4.59m ceiling and the full-height glass facade, artist's impression
Living, dining and deluxe kitchen under one 4.59m ceiling, artist's impression.

Specified into every house

Seven things the developer put in on purpose

Ducted kitchen hood

A ducted exhaust system takes cooking fumes straight outdoors rather than recirculating them.

Ventilated shoe cabinet

The built-in shoe cabinet is tied into a ducted exhaust to keep odours down.

Plasma air filtration

Plasma Quad filtration paired with wall-mounted fan coil units in the living and dining areas.

Flexible power point

A floor point in the dining area can be brought up to the tabletop, so the dining table doubles as a desk.

Direct PUB supply

Mains water runs directly to the kitchen and powder room.

Roof tank and booster

A rooftop tank with booster pumps holds pressure across the bathrooms.

EV charging point

One electric vehicle charging point per house.

The deluxe kitchen of a Belgravia Ace house with its breakfast counter and the oriental kitchen behind the sliding door, artist's impression
The deluxe kitchen, with the oriental kitchen behind, artist's impression.

Fittings and finishes

What is actually installed

Kitchen appliancesV-ZUG cooker hob, hood, steam oven and conventional oven; Samsung Family Hub two-door refrigerator and washing machine, both with smart-home integration
Sanitary fittings and waresGROHE and TOTO
Air-conditioningMitsubishi Electric, with Plasma Quad technology
Smart homeFermax system - smart home gateway, IP camera, digital lockset, smoke detector control, air-conditioning and lighting control, and an audio-video intercom to the guardhouse
Home liftKen-Jo residential elevator, 340 kg / 5 persons, one in every house
FlooringMarble to the living, dining and deluxe kitchen; porcelain tile to the oriental kitchen; Burmese teak to the bedrooms
WindowsTinted, single glazed, with low-emissivity glazing used across the development
Gas and water heatingCylinder gas; electric water heaters

Orientation

Every house runs north–south

The habitable rooms — bedrooms, family rooms, living rooms — face away from the west sun, and windows on the gable-end walls are kept to a minimum to cut heat gain. A minimum 3m gap between the semi-detached houses lets wind through the Private Enclosed Spaces between them. The houses are clustered around the open communal areas, which is what makes the cross ventilation work.

Belgravia Ace

Which of the three suits you?

The difference between A, B and C is not only size — it is where the car goes, where the lift starts and stops, and whether you get a family room at roof level. Worth half an hour on the phone.

WhatsApp